
← All properties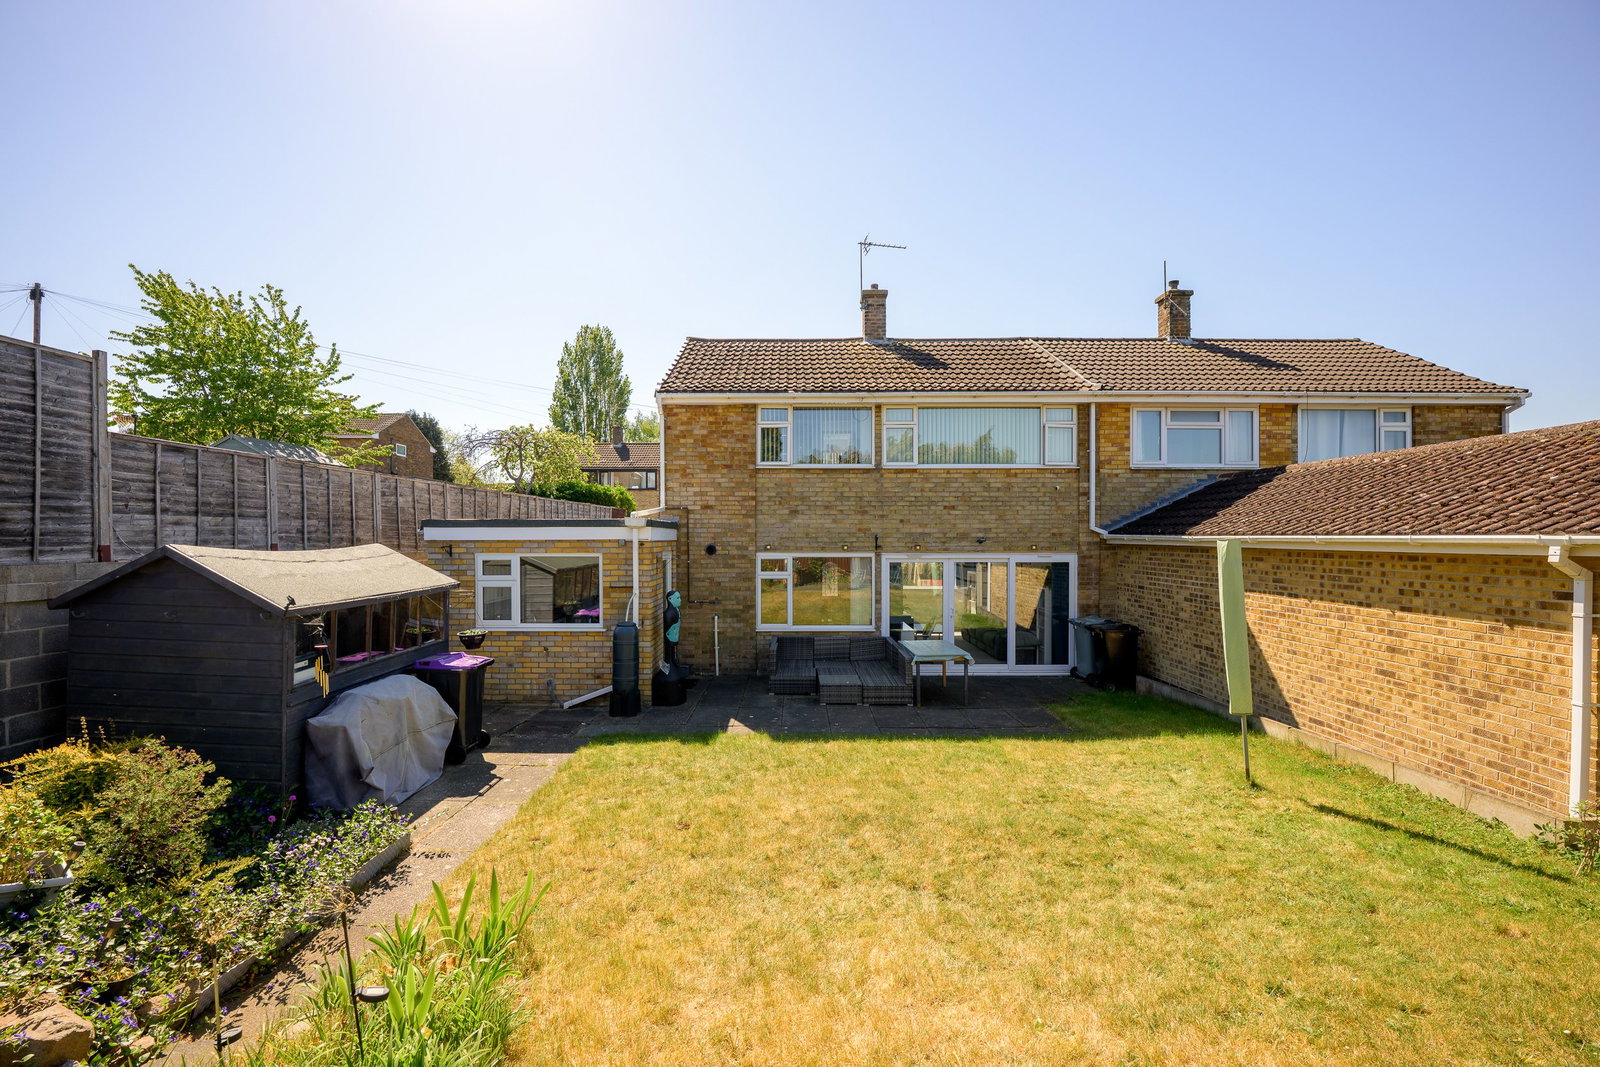
SSTC
Saltersford Grove, Grantham
Offers over £235,000
3 bedrooms 1 bathrooms 1 receptions
Key features
- Semi-Detached House
- 3 Bedrooms
- 1 Bathrooms
- THREE BEDROOM HOME
- EXTENDED SEMI DETACHED
- MODERN KITCHEN
- UTILITY AND WC
- DRIVEWAY PARKING
- EPC RATING D - COUNCIL BAND B
About this home
QUOTE REF GB1076 - AGENT LED VIDEO WALKTHROUGH IS AVAILABLE ON THIS LISTING - This well-presented three-bedroom semi-detached house in the popular Saltersford area offers spacious, extended accommodation, modern finishes, driveway parking and a generous private garden, making it an ideal family home with no onward chain.
A traditional Fosters-built home, this property has been thoughtfully extended and renovated in recent years to enhance both style and practicality. The ground floor benefits from a bright living room with patio doors opening to the garden, a separate dining room, a modern fitted kitchen, and a converted garage providing a utility room and cloakroom/WC. Upstairs, there are three well-proportioned bedrooms and a contemporary family bathroom.
Externally, the home features a block paved driveway with parking for multiple vehicles, a useful store, and a well-maintained rear garden with patio and seating areas. The property also benefits from gas central heating and double glazing throughout.
EPC Rating: D | Council Tax Band: B | Tenure: Freehold
Accommodation
Entrance Hall
Welcoming hallway with tiled flooring, staircase access, under-stairs storage and doors leading to main living areas.
1.74m x 3.42m (5'9" x 11'3")
Living Room
Bright and spacious reception room with dual aspect and full-width patio doors opening to the garden, allowing excellent natural light.
3.37m x 5.5m (11'1" x 18'1")
Dining Room
Separate dining space with built-in storage cupboards and rear aspect window, ideal for entertaining.
3.36m x 3.39m (11'0" x 11'1")
Kitchen
Modern fitted kitchen with a range of base and wall units, integrated oven and hob, and access to the garden.
2.59m x 3.68m (8'6" x 12'1")
Utility Room
Practical utility space with worktops, storage and plumbing for appliances.
1.51m x 2.78m (4'11" x 9'1")
Cloakroom/WC
Convenient ground floor WC with wash basin and storage.
0.84m x 1.7m (2'9" x 5'7")
Landing
With linen cupboard and loft access.
Bedroom One
Generous double bedroom with rear aspect.
3.38m x 3.44m (11'1" x 11'3")
Bedroom Two
Well-proportioned double bedroom overlooking the rear garden.
2.62m x 3.35m (8'7" x 11'0")
Bedroom Three
Single bedroom ideal as a nursery, office or guest room.
2.02m x 3.38m (6'8" x 11'1")
Bathroom
Modern family bathroom with bath and shower over, WC and basin, finished with tiled walls and flooring.
1.85m x 2.31m (6'1" x 7'7")
Store
Useful storage area with power, lighting and water connection.
All measurements are approximate and should not be relied upon for the purposes of floor coverings.
Additional Information
Construction: Standard Brick Construction
Floor Area: Approx. 90–100 sqm
Heating: Gas Central Heating
Gas Supplier: Mains Gas - Serviced June 2025
Water Supplier: Anglican Water
Electricity Supplier: E-on
Broadband: Yes - TalkTalk
Parking: Driveway Parking
Local Schools
Belton Lane Community Primary School
Priory Ruskin Academy
The King’s School, Grantham
Kesteven and Grantham Girls’ School (KGGS)
Ambergate Sports College
Directions
From Grantham High Street head south past Sainsbury’s, turn left at the traffic lights onto Bridge End Road, then right onto Somerby Grove. Continue onto Saltersford Grove where the property is located on the right-hand side.
Grantham
Grantham is a well-connected market town offering excellent rail links to London, strong schooling options and a wide range of amenities including shops, restaurants and leisure facilities. Its combination of historic charm and commuter convenience makes it highly attractive for families and professionals alike.
eXp Secure
eXp offers a service called eXpSecure through our partners Gazeal. This includes options such as a secured deposit and a reservation agreement, designed to give both buyers and sellers peace of mind. In some cases, buyers may be asked to enter into one of these agreements to protect all parties involved and help ensure the sale completes successfully.
Agents Note
Please be advised that their property details may be subject to change and must not be relied upon as an accurate description of this home. Although these details are considered materially correct, the accuracy cannot be guaranteed, and they do not form part of any contract. Where a title plan map image is available, we will use this in all marketing, but if it is not, we will add lines to what we believe are the boundaries of the subject property. All services and appliances must be considered 'untested', and a buyer should ensure their appointed solicitor collates any relevant information or service/warranty documentation. Please note that all dimensions are approximate/maximums and should not be relied upon for the purposes of floor coverings.
Anti-Money Laundering Regulations
We are required by law to conduct Anti-Money Laundering (AML) checks on all parties involved in selling or purchasing a property. We take this responsibility seriously and follow HMRC guidance to ensure these checks' accuracy and continuous monitoring. Our partner, Movebutler, will conduct the initial checks on our behalf. They will contact you once your offer has been accepted to conclude, where possible, a biometric check with you electronically. As an applicant, you will be charged a non-refundable fee of £30 (inclusive of VAT) per buyer for these checks. The fee covers data collection, manual checking, and monitoring. You must pay this amount directly to Movebutler and complete all Anti-Money Laundering (AML) checks before your offer can be formally accepted.
Referrals
We offer various services through our trusted partners to support buyers and sellers. While you are welcome to choose any provider, if you require a solicitor to manage your purchase or sale, we can refer you to one of our trusted, experienced local solicitors with whom we work regularly. We may receive a referral fee of up to £250 if you choose their services. For mortgage or remortgage assistance, we can refer you to one of our qualified financial advisors. We may receive a referral fee from them, typically 20% of the procuration fee they collect from the lender.
What is your home worth?
Find out with a free, honest, no pressure valuation. It takes two minutes to book and you might be pleasantly surprised.
Book a Free Valuation