
← All properties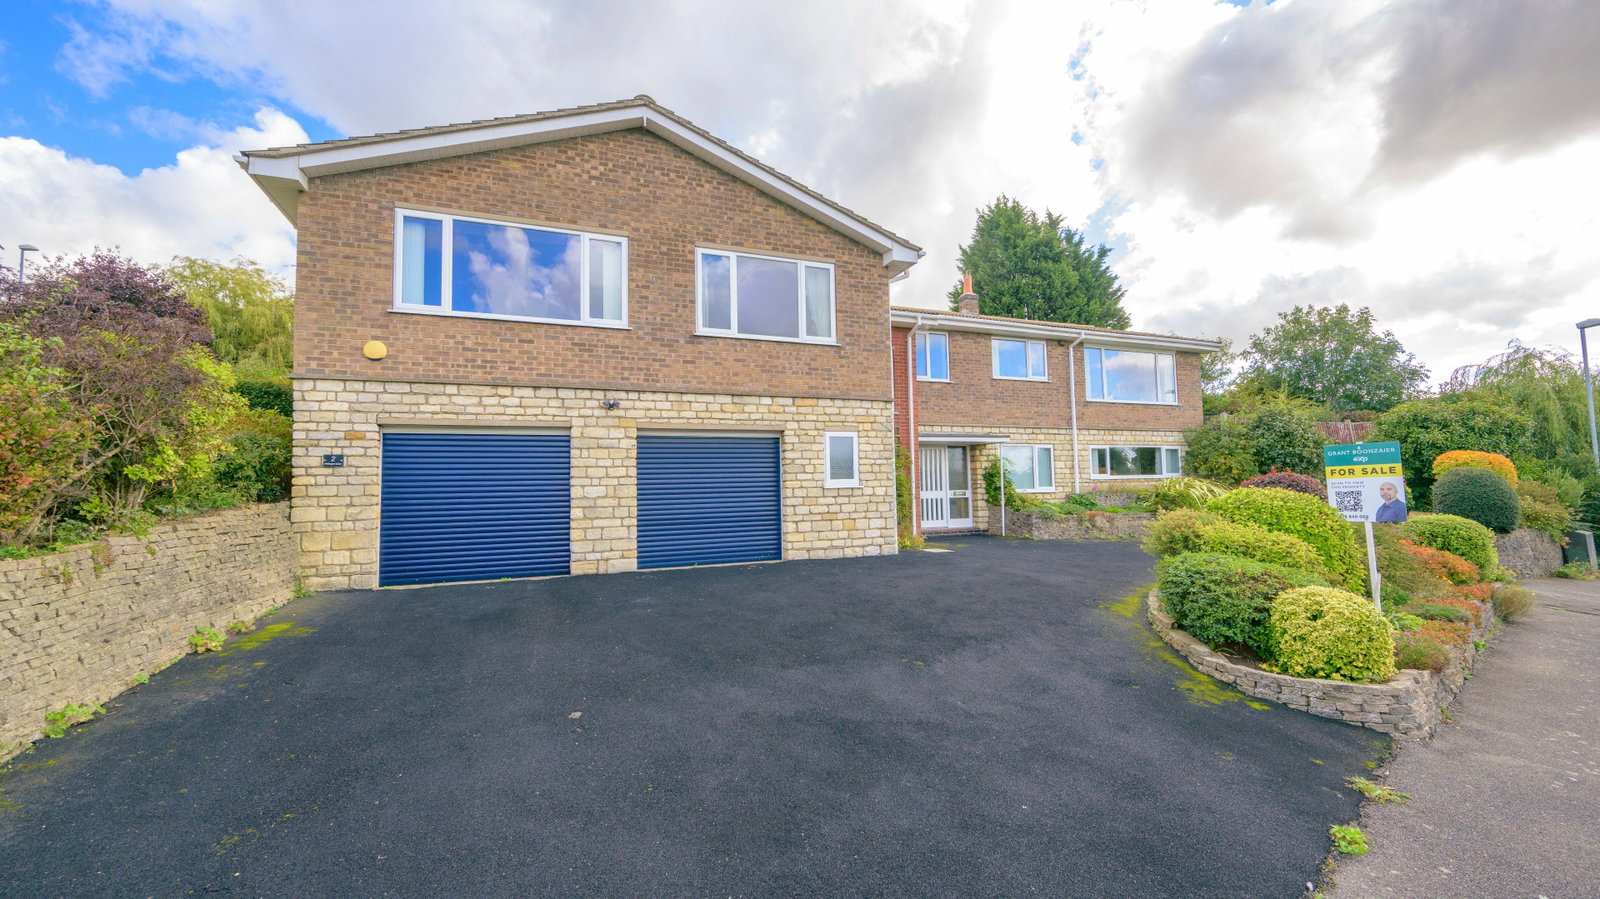
SSTC
Wellington Drive, Grantham
Offers over £485,000
5 bedrooms 2 bathrooms 2 receptions
Key features
- Detached House
- 5 Bedrooms
- 2 Bathrooms
- FIVE BEDROOMS
- NO CHAIN
- DOUBLE GARAGE AND DRIVEWAY
- LANDSCAPED GARDEN
- EPC D - COUNCIL BAND F
About this home
QUOTE REF GB1076 - VIDEO WALKTHROUGH & KEY FACTS FOR BUYERS REPORT IS AVAILABLE ON THIS LISTING - OPEN HOUSE SUNDAY 5 OCTOBER - This beautifully designed and spacious five-bedroom detached family home is located on Wellington Drive, part of the highly desirable David Eatch Estate in Grantham. Offering versatile accommodation, landscaped wrap-around gardens, and stunning elevated views over the town, this home is perfect for families, multi-generational living, or those seeking a blend of comfort and practicality.
EPC Rating: D | Council Tax Band: F | Tenure: Freehold
Accommodation
Living Room / Dining Area
A spacious open-plan lounge and dining area featuring a built-in entertainment unit and a characterful gas log burner with exposed brickwork. Large windows provide plenty of natural light and views, while a serving hatch connects conveniently to the kitchen.
25' 6" x 25' 3" (7.77m x 7.70m)
Kitchen
Modern kitchen with central island, breakfast nook, double oven, hob, extractor hood, and space for dishwasher. Lovely views over Grantham.
17' 5" x 9' 6" (5.31m x 2.90m)
Utility Room
Located off the landing with direct garden access. Includes the boiler and space for appliances.
8' 10" x 8' 5" (2.69m x 2.57m)
Master Bedroom
Large and light-filled, with ample space for furnishings.
14' 7" x 14' (4.45m x 4.27m)
En-Suite & Walk-in Wardrobe
Private shower room with underfloor heating, WC, and sink, plus an adjoining dressing room.
9' 6" x 9' 1" (2.90m x 2.77m)
Second Bedroom
Bright room with built-in wardrobes, radiator, and garden views.
11' 1" x 14' 5" (3.38m x 4.39m)
Third Bedroom
Spacious and light with elevated outlooks.
10' 8" x 14' 11" (3.25m x 4.55m)
Fourth Bedroom (Downstairs)
Conveniently located on the ground floor with mirrored wardrobes and front aspect window.
13' 11" x 10' 4" (4.24m x 3.15m)
Fifth Bedroom / Study
Versatile as a single bedroom or office, with natural light and radiator.
9' 3" x 6' 10" (2.82m x 2.08m)
Family Bathroom
Includes bath, separate shower, WC, and sink.
10' 6" x 7' 5" (3.20m x 2.26m)
Downstairs WC
Practical cloakroom with WC and sink.
Upstairs WC
Additional WC and sink, conveniently placed by the family bathroom.
Double Garage
Spacious integral garage with electric doors, internal access, and fitted workshop.
21' 6" x 21' 3" (6.55m x 6.48m)
Garden
Low-maintenance landscaped wrap-around gardens with patio areas, terraced levels, and multiple access points. Perfect for entertaining or quiet relaxation.
Additional Information
Construction: Standard Brick
Listing Status: Not Listed
Floor Area: Approx. 270 sq m / 2861 sq ft
Heating: Gas Central Heating
Gas Supplier: British Gas
Water Supplier: Anglian Water
Broadband: Available
Telephone Service Provider: BT
Satellite: Sky available
Parking: Driveway + Double Garage
Fireplaces: Gas Log Burner
Grantham
Grantham is a historic market town offering a rich blend of tradition and modern convenience. With excellent transport links including direct rail services to London King’s Cross in just over an hour, the town is ideal for commuters. Locally, Grantham boasts reputable schools, shopping facilities, leisure centres, parks, and cultural attractions. The surrounding Lincolnshire countryside offers endless opportunities for walking, cycling, and exploring picturesque villages, making it an attractive location for families and professionals alike.
eXp Secure
eXp offers a service called eXp Secure through our partners Gazeal. This includes options such as a secured deposit and a reservation agreement, designed to give both buyers and sellers peace of mind. In some cases, buyers may be asked to enter into one of these agreements to protect all parties involved and help ensure the sale completes successfully.
Agents Note
AGENTS NOTE - Please be advised that their property details may be subject to change and must not be relied upon as an accurate description of this home. Although these details are considered materially correct, the accuracy cannot be guaranteed, and they do not form part of any contract. Where a title plan map image is available, we will use this in all marketing, but if it is not, we will add lines to what we believe are the boundaries of the subject property. All services and appliances must be considered 'untested', and a buyer should ensure their appointed solicitor collates any relevant information or service/warranty documentation. Please note that all dimensions are approximate/maximums and should not be relied upon for the purposes of floor coverings.
Anti-Money Laundering Regulations
We are required by law to conduct Anti-Money Laundering (AML) checks on all parties involved in selling or purchasing a property. We take this responsibility seriously and follow HMRC guidance to ensure these checks' accuracy and continuous monitoring. Our partner, Movebutler, will conduct the initial checks on our behalf. They will contact you once your offer has been accepted to conclude, where possible, a biometric check with you electronically. As an applicant, you will be charged a non-refundable fee of £30 (inclusive of VAT) per buyer for these checks. The fee covers data collection, manual checking, and monitoring. You must pay this amount directly to Movebutler and complete all Anti-Money Laundering (AML) checks before your offer can be formally accepted.
Referrals
We offer various services through our trusted partners to support buyers and sellers. While you are welcome to choose any provider, if you require a solicitor to manage your purchase or sale, we can refer you to one of our trusted, experienced local solicitors with whom we work regularly. We may receive a referral fee of up to £250 if you choose their services. For mortgage or remortgage assistance, we can refer you to one of our qualified financial advisors. We may receive a referral fee from them, typically 20% of the procuration fee they collect from the lender.
What is your home worth?
Find out with a free, honest, no pressure valuation. It takes two minutes to book and you might be pleasantly surprised.
Book a Free Valuation